<-- style PDP --> 210-193 Lake Driveway Drive, Ajax - Condo Apt for sale for $439,900
  • new
  • for sale

210-193 Lake Driveway Drive

Ajax, Ontario, L1S 7H8 - South West

$439,900

  • Neighbourhood

    South West

  • Major Intersection

    Westney Rd S / Lake Driveway W

  • Listed Since: 1 day(s)

  • Last update: today

Overview

  • Property Type

    Condo Apt, Apartment

  • Bedrooms

    2

  • Bathrooms

    2

  • Square Feet

    900-999

  • Exposure

    South East

  • Total Parking

    1

  • Maintenance

    $616

  • Taxes

    $3,121.85 (2026)

  • Balcony

    Open

Property Description

Property description for 210-193 Lake Driveway Drive, Ajax

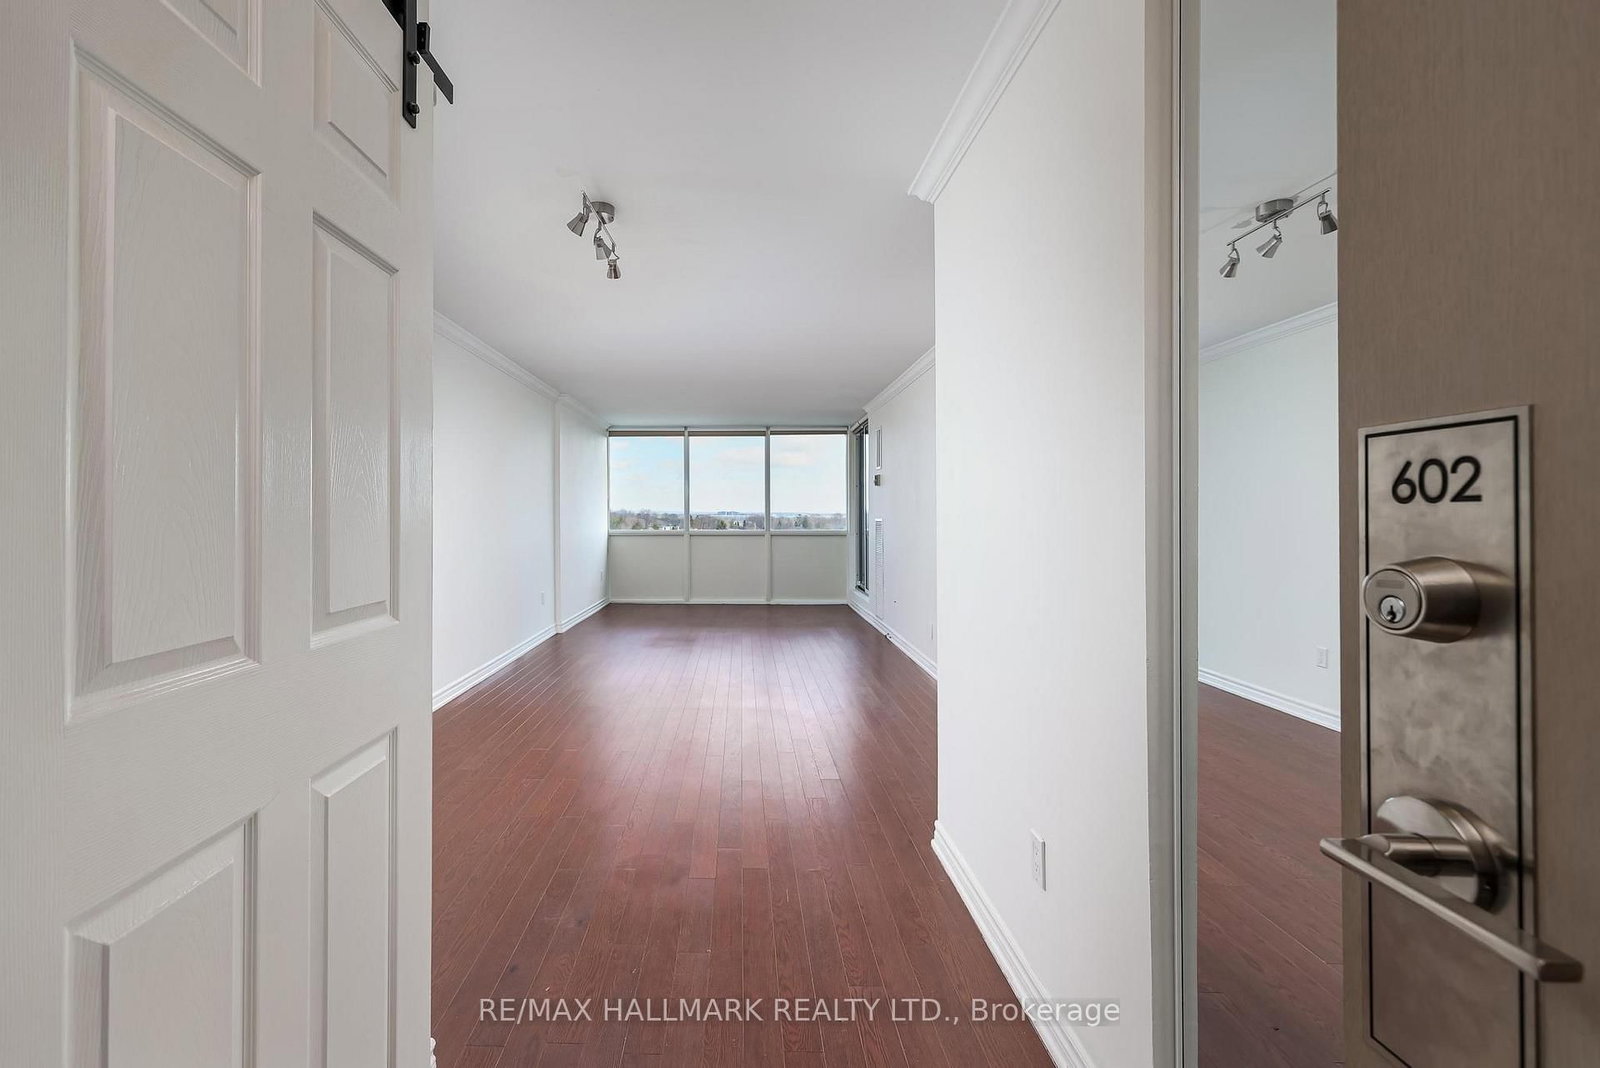
Welcome Home To A Beautifully Updated 2-Bedroom, 2-Bathroom Condo Designed For Easy, Comfortable Living. The Spacious Living / Dining Area Features an Electric Fireplace, Updated High-End Laminate Flooring And Elegant California Shutters, Creating A Polished Look That Complements Virtually Any Décor. Step Outside Onto The Large Private Balcony -The Perfect Spot To Enjoy Your Morning Coffee or Unwind After A Long Day on a Warm Summer Evening. Crisp White Kitchen Cabinets & Black/Stainless Steel Appliances in the Kitchen Make Meal Prep a Breeze. The Convenience Continues With An Ensuite Laundry Closet And Additional Storage Space, Giving You Lots of Options for Organization. This Split Plan Means Both Bedrooms Have Privacy, with the 2nd Bedroom also Making an Ideal Office or Den, while Two Full Bathrooms Provide Added Convenience For Residents And Guests Alike. But The Appeal Doesn't Stop At Your Front Door. This Well-Appointed Condo Complex Offers An Impressive Range Of Amenities, Including A Gym, Indoor Pool, Jacuzzi, Recreation Room, Tennis Court, Playground, Outdoor BBQ Area. Whether You're Looking To Stay Active, Relax, Entertain, Or Simply Enjoy Everything Your Community Has To Offer, You'll Have It All Close To Home. And When You're Ready To Get Out And Explore, The Location Is Hard To Beat. You're Close To The Waterfront, Ajax Rotary Park, And Scenic Walking Trails, While Shopping, Transit & Hospital Are Just Minutes Away. Minutes To Highway 401 for Commuters. Great Opportunity for First Time Buyers or Downsizers!

Listed by Royal LePage Frank Real Estate

  • MLS #

    E13693064

  • Sq. Ft

    900-999

  • Sq. Ft. Source

    MLS

  • Year Built

    Available Upon Request

  • Basement

    None

  • View

    n/a

  • Garage

    Surface

  • Parking Type

    Exclusive

  • Locker

    Ensuite

  • Pets Permitted

    N

  • Exterior

    Brick

  • Fireplace

    Y

  • Security

    n/a

  • Elevator

    Y

  • Laundry Level

    Main

  • Building Amenities

    Elevator,Indoor Pool,Playground,Tennis Court,Visitor Parking,Exercise Room

  • Maintenance Fee Includes

    Parking, Water

  • Property Management

    ICC Property Management

  • Heat

    Forced Air

  • A/C

    Central Air

  • Water

    n/a

  • Water Supply

    n/a

  • Central Vac

    N

  • Cert Level

    n/a

  • Energy Cert

    n/a

  • Living

    5.849 x 4.42 ft Main level

    Electric Fireplace, W/O To Balcony, Laminate

  • Dining

    5.85 x 4.42 ft Main level

    Combined W/Living, Open Concept, Laminate

  • Kitchen

    2.46 x 2.257 ft Main level

    Breakfast Bar, Ceramic Floor, B/I Dishwasher

  • Primary

    4.16 x 3.13 ft Main level

    4 Pc Ensuite, Laminate

  • 2nd Br

    3.38 x 2.68 ft Main level

    Laminate, Closet

  • MLS #

    E13693064

  • Sq. Ft

    900-999

  • Sq. Ft. Source

    MLS

  • Year Built

    Available Upon Request

  • Basement

    None

  • View

    n/a

  • Garage

    Surface

  • Parking Type

    Exclusive

  • Locker

    Ensuite

  • Pets Permitted

    N

  • Exterior

    Brick

  • Fireplace

    Y

  • Security

    n/a

  • Elevator

    Y

  • Laundry Level

    Main

  • Building Amenities

    Elevator,Indoor Pool,Playground,Tennis Court,Visitor Parking,Exercise Room

  • Maintenance Fee Includes

    Parking, Water

  • Property Management

    ICC Property Management

  • Heat

    Forced Air

  • A/C

    Central Air

  • Water

    n/a

  • Water Supply

    n/a

  • Central Vac

    N

  • Cert Level

    n/a

  • Energy Cert

    n/a

  • Living

    5.849 x 4.42 ft Main level

    Electric Fireplace, W/O To Balcony, Laminate

  • Dining

    5.85 x 4.42 ft Main level

    Combined W/Living, Open Concept, Laminate

  • Kitchen

    2.46 x 2.257 ft Main level

    Breakfast Bar, Ceramic Floor, B/I Dishwasher

  • Primary

    4.16 x 3.13 ft Main level

    4 Pc Ensuite, Laminate

  • 2nd Br

    3.38 x 2.68 ft Main level

    Laminate, Closet

Thinking of Selling?

Find Out Your Home’s Value in Today’s Market!

No Email or Signup is required to view your home estimate.

estimate your home value

Contact Manoj Kukreja

Sales Representative,
Century 21 People’s Choice Realty Inc.,
Brokerage
(647) 576 - 2100

Manoj profile avatar

Property History

Property history for 210-193 Lake Driveway Drive, Ajax

This property has been sold 3 times before. Create your free account to explore sold prices, detailed property history, and more insider data.

Sign In / Register

Mortgage Calculator

This data is for informational purposes only.

Mortgage Payment per month

Principal Amount

Interest

Total Payable

Amortization

Amortization

Closing Cost Calculator

This data is for informational purposes only.

Closing Cost Total for this property

Total Cash flow for purchasing this property

Down Payment(%)*
Additional information

Provincial Land Transfer Tax

Ontario Land Transfer Tax Rebate

Toronto Land Transfer Tax

Toronto Land Transfer Tax Rebate

PST on CMHC Insurance Premium

Lawyer Fees

$2,825

Government Registration Fee's

$164

Title Insurance

Closing Cost Total

Total Cash flow for purchasing this property

Provincial Land Transfer Tax

Ontario Land Transfer Tax Rebate

Toronto Land Transfer Tax

Toronto Land Transfer Tax Rebate

PST on CMHC Insurance Premium

Lawyer Fees

$2,825

Government Registarion Fee's

$164

Title Insurance

Down Payment(%)*

* A down payment of less than 20% is permitted only for first-time home buyers purchasing their principal residence. The minimum down payment required is 5% for the portion of the purchase price up to $500,000, and 10% for the portion between $500,000 and $1,500,000. For properties priced over $1,500,000, a minimum down payment of 20% is required.

Thinking of Selling?

Find Out Your Home’s Value in Today’s Market!

No Email or Signup is required to view your home estimate.

estimate your home value

Contact Manoj Kukreja

Sales Representative, Century 21 People’s Choice Realty Inc., Brokerage
(647) 576 - 2100

Manoj profile avatar

Recent Sold Listings in South West, Ajax

Popular Cities